Sadahalli apartment guide
Embassy Navaratna Agrahara Apartments in Sadahalli
Explore Embassy Navaratna Agrahara apartments near MSEC Road in Sadahalli: 1,352 homes, eight towers and five configurations. Review the project guide.
| Project detail | Current information |
|---|---|
| Location | Navarathna Agrahara, Sadahalli |
| Homes | 1,352 apartments |
| Price | On request |
| RERA | Pending |
Begin with the exact project, not the shorthand
Embassy Navaratna Agrahara is the working project name in the supplied brief; Embassy Sadahalli is the shorter locality-led alias used for this website. The current Embassy Group residential catalogue reviewed on 31 August 2026 does not yet provide a matching launch page for this 16.80-acre, 1,352-home scope. This guide therefore uses Embassy Navaratna Agrahara in its headings and keeps the Navarathna spelling where it helps reconcile the locality address or a source document. That distinction matters because Sadahalli and the airport corridor contain several Embassy-linked developments, and a similar location is not proof that two project identities are the same.
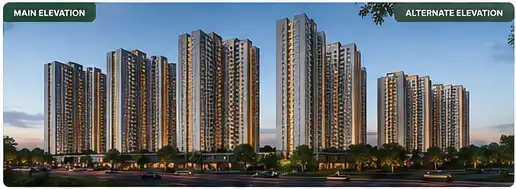
The supplied project schedule describes a 16.80-acre apartment development near MSEC Road with 1,352 homes across eight towers. Buildings are listed up to three basements, ground and twenty upper floors. The stated home mix is unusually broad for one early brief: 1 BHK, 2 BHK, 2.5 BHK, 3 BHK and a 4 BHK duplex. Those are useful comparison anchors, but they do not substitute for a current registration document, tower schedule or unit-specific plan. Price remains on request and the supplied status is RERA pending, so the most useful first conversation is about documents rather than a booking amount.
This identity is not silently merged with Embassy Greenshore, Embassy Verde or the wider Embassy Springs name. Public descriptions of those developments show different land areas, unit counts or configuration mixes. The responsible way to use the present guide is to match the 16.80-acre and 1,352-home scope against a current project-specific document before treating any campaign name as final. If a later launch page or registration introduces another official name, the factual scope, domain and public identity should be reconciled together rather than changing only a logo.
The homepage is an orientation layer. It explains how the main decisions connect, then sends each detailed question to the page that owns it. The project-details page holds scale and schedule; the price page owns cost-sheet questions; the location page owns the address and travel context; the master-plan and floor-plan pages own plan interpretation; and the amenities and gallery pages own the supplied visual material. This separation keeps a buyer from reading the same article repeatedly across different URLs.
Embassy Navaratna Agrahara project details
The Embassy Navaratna Agrahara project brief describes 1,352 apartments across 16.80 acres and eight residential towers, with buildings rising to three basement levels, ground and twenty upper floors. The home mix runs from 1 BHK and 2 BHK apartments through 2.5 BHK and 3 BHK formats to a 4 BHK duplex. Landscape planning covers 3.09 acres and approximately 850 trees, while the parking schedule lists 1,282 car spaces, including 323 EV-enabled spaces. RERA is pending and the working schedule remains tentative, so the overview keeps the scale, configuration mix, status, launch window and completion window together for a document-led first review. Open the project-details guide when comparing the supplied scope with a current registration, approval pack or sale document.
The planned scope, in numbers
- Project type
- Residential apartments
- Project status
- Pre-launch planning
- Site area
- 16.80 acres
- Homes
- 1,352
- Towers
- 8
- Floor profile
- Up to 3 basements + ground + 20 upper floors
- RERA
- Pending
- Landscaped area
- 3.09 acres
- Trees
- Approximately 850
- Car parking
- 1,282 spaces, including 323 EV-enabled spaces
Approvals and construction milestones
- Q3 2026
Tentative launch
Publisher-supplied working schedule; confirm the current launch programme.
- Q1 2030
Tentative completion
Publisher-supplied working schedule; confirm the binding completion date in current documents.
What the specification covers
Basement parking profile
The supplied brief describes up to three basement levels.
Twenty-floor upper profile
The current brief lists ground plus up to twenty upper floors.
Pending registration
No RERA registration number is stated in the supplied brief.
Scope, approval and status questions
How many towers and homes are planned?
Eight towers and 1,352 apartments are listed in the publisher-supplied brief.
Is the project RERA registered?
The supplied brief states RERA pending and provides no registration number.
Open the complete Embassy Navaratna Agrahara project details
Embassy Navaratna Agrahara master plan
The supplied Embassy Navaratna Agrahara master plan image is an early planning illustration. It can help frame questions about the relationship between eight towers, the internal arrival sequence, landscape, circulation, amenity zones and parking access, but it is not an official or current plan. It does not establish exact tower positions, entrances, setbacks, phase boundaries, orientation, dimensions or sanctioned geometry. The project scale—16.80 acres, 1,352 apartments, 3.09 landscaped acres and approximately 850 trees—provides the factual context around the drawing without upgrading the drawing itself. Use the enlarged master-plan guide to inspect the available study, then request the latest sanctioned master plan, tower key and phase schedule before choosing a unit for its view, access or open-space relationship.
The site plan, phase by phase
Embassy Navaratna Agrahara master plan
Layout and phasing questions
Is this the official master plan?
No. The supplied image is an early planning illustration and is not represented as the official or current plan.
Floor plans for five configuration choices
The Embassy Navaratna Agrahara floor-plan set covers 1 BHK, 2 BHK, 2.5 BHK, 3 BHK and a 4 BHK duplex. The supplied size bands are tentative: 600–750 sq ft for 1 BHK, 850–1,050 sq ft for 2 BHK, 1,050–1,250 sq ft for 2.5 BHK, 1,250–1,600 sq ft for 3 BHK and 2,000–2,800 sq ft for the duplex. The low-resolution images are early planning illustrations rather than current project geometry or measurements. They can support an early configuration shortlist, but not a stack, orientation or furniture-fit decision. The floor-plan guide keeps all five options visible together and explains the exact tower, unit, area statement and both duplex levels that should be requested before a layout comparison becomes actionable.
Embassy Navaratna Agrahara apartment layouts
1 BHK
- Tentative supplied range
- 600–750 sq ft
2 BHK
- Tentative supplied range
- 850–1,050 sq ft
2.5 BHK
- Tentative supplied range
- 1,050–1,250 sq ft
3 BHK
- Tentative supplied range
- 1,250–1,600 sq ft
4 BHK duplex
- Tentative supplied duplex range
- 2,000–2,800 sq ft
Unit layout and area questions
Are these official floor plans?
No. They are supplied planning illustrations and are not represented as official/current project geometry or measurements.
Which configurations are included?
1 BHK, 2 BHK, 2.5 BHK, 3 BHK and a 4 BHK duplex lower-level study.
Open the complete Floor plans for five configuration choices
Amenities and everyday shared spaces
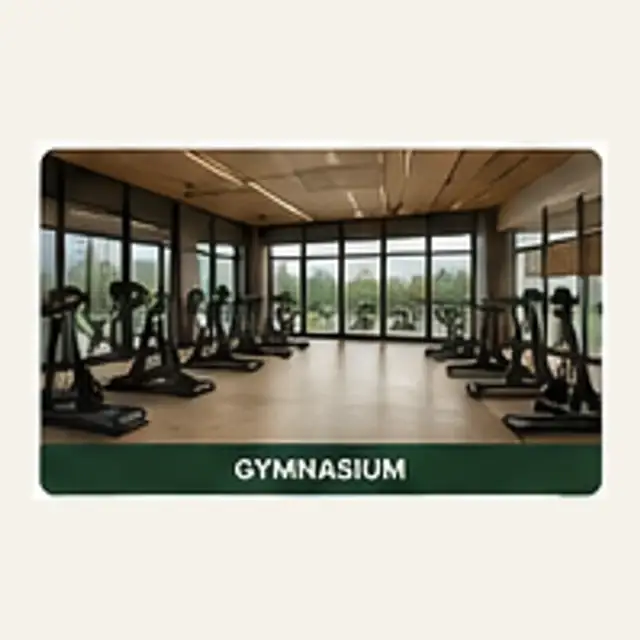
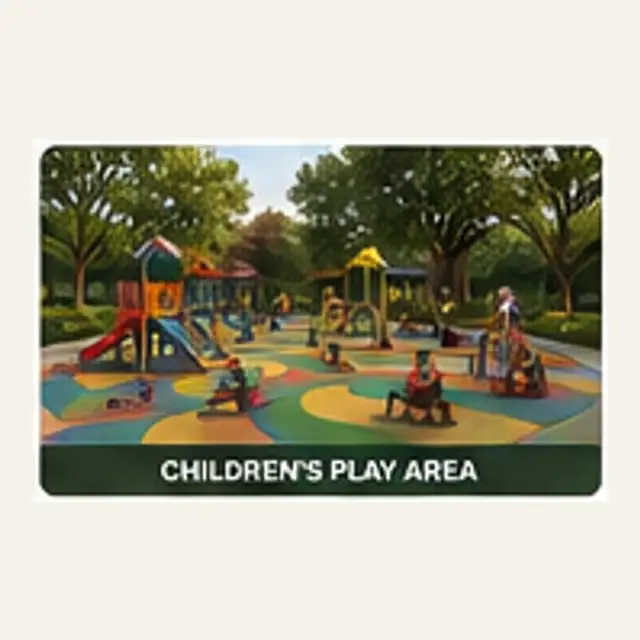
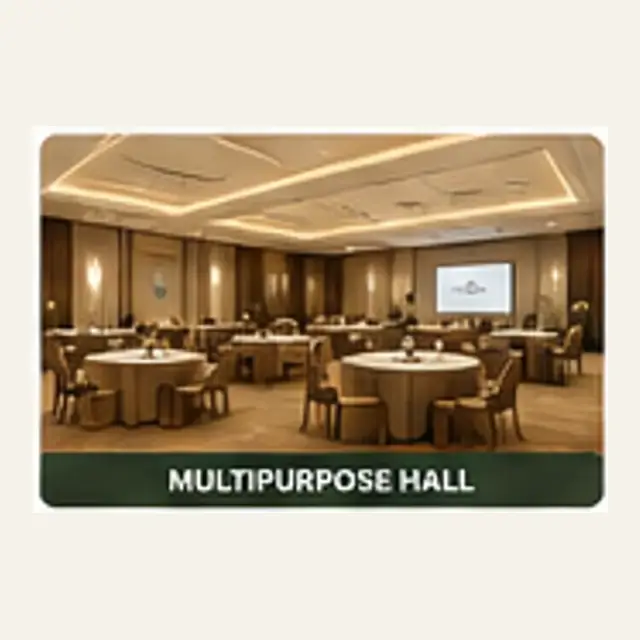
Embassy Navaratna Agrahara amenities in the supplied brief include a clubhouse, swimming pool, gymnasium, indoor games room, children’s play area, multipurpose hall, landscaped gardens, jogging and walking track, outdoor sports court and senior residents’ zone. The updated amenity cards use the project’s own supplied images in consistent square formats so the programme is easier to compare on desktop and mobile. The images are planning illustrations and do not establish facility dimensions, operating capacity, construction progress or handover timing. For a practical decision, ask which amenities belong to the first phase, where they sit in the current sanctioned plan, who can access them and which maintenance budget supports them. The amenities guide turns the list into those household and delivery questions.
What is provided, and where

Clubhouse and social space
Shared lounges and a multipurpose gathering setting support resident meetings, events and everyday community use.

Swimming and poolside leisure
The swimming area adds a dedicated setting for exercise and family leisure alongside the wider clubhouse programme.
Fitness and gymnasium
A residents’ gym provides an indoor option for regular strength, mobility and cardiovascular routines.

Indoor games and recreation
Indoor recreation gives residents a weather-protected place for table games and informal shared activity.
Children's play area
A dedicated play zone separates children’s everyday outdoor activity from vehicle movement and adult recreation.
Multipurpose community hall
The multipurpose hall is intended for larger resident gatherings, scheduled activities and community events.

Landscaped gardens
Planted garden areas create quieter shared space for seating, shade and slower movement between activity zones.
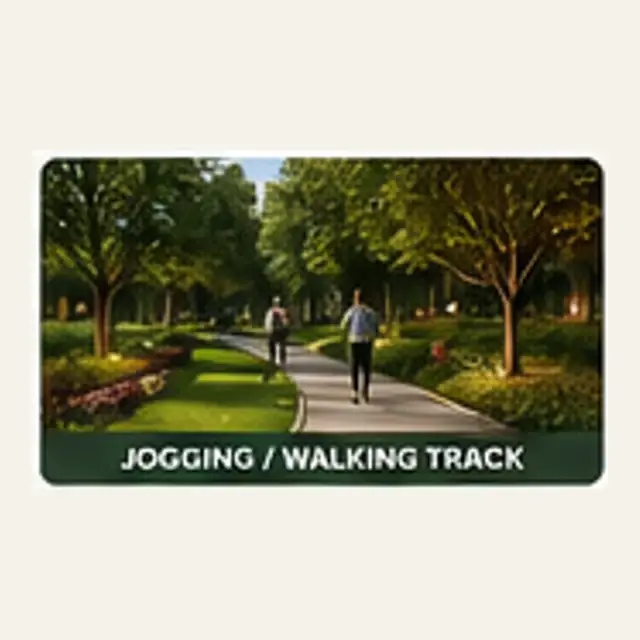
Walking and jogging track
A walking and jogging circuit supports regular outdoor movement without relying on surrounding road conditions.

Outdoor sports court
The outdoor court adds a bookable active-sport surface distinct from the gym, pool and walking circuit.
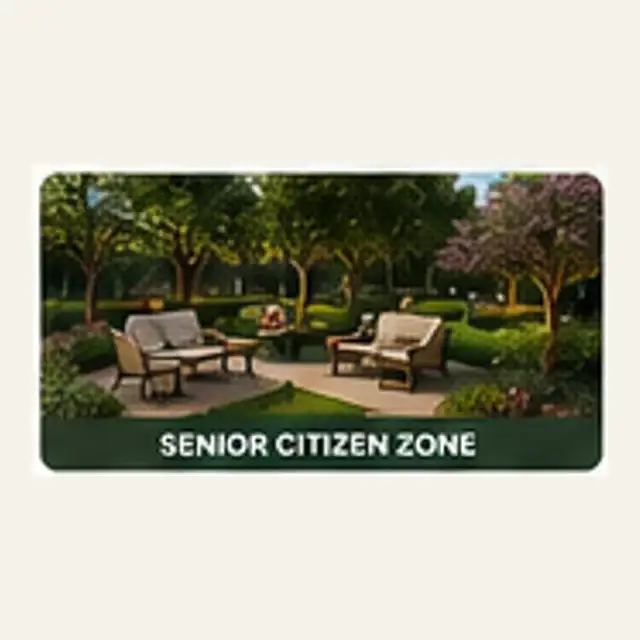
Senior residents' zone
A quieter seating zone gives older residents a distinct social and rest area away from higher-intensity facilities.
Clubhouse and daily-life questions
Which amenities are listed?
Clubhouse, pool, gymnasium, indoor games, children's play area, multipurpose hall, landscaped gardens, jogging and walking track, outdoor sports court and senior citizen zone.
Price and current cost-sheet questions
Embassy Navaratna Agrahara price information is currently on request for every listed configuration. That means a buyer cannot yet compare the 1 BHK, 2 BHK, 2.5 BHK, 3 BHK and 4 BHK duplex choices through one reliable public rate or total. The useful next step is a dated, unit-specific cost sheet that identifies the tower, floor, facing, exact area basis, base consideration, parking, floor or location charges, maintenance deposits, taxes and payment milestones. A single per-square-foot quotation is not enough to establish the all-in amount. The dedicated price guide keeps the missing commercial fields visible and provides a clean request path, so the project can be shortlisted without turning an unavailable price list into an invented estimate.
Indicative price by configuration
| Configuration | Status | Note |
|---|---|---|
| 1 BHK | On request | Ask for area basis, unit number and dated validity. |
| 2 BHK | On request | Ask for base consideration and all additional charges. |
| 2.5 BHK | On request | Confirm how the flexible room is described in current documents. |
| 3 BHK | On request | Compare the final all-in figure, not an indicative rate. |
| 4 BHK duplex | On request | Confirm both levels, chargeable area basis and unit-specific schedule. |
Cost questions buyers actually ask
What is the price of Embassy Navaratna Agrahara?
Price is on request in the supplied brief. Request a dated, configuration-specific cost sheet.
What should the cost sheet include?
It should identify the unit, area basis, base consideration, premiums, parking, deposits, taxes, statutory charges, payment schedule and validity date.
Project gallery and supplied images
The Embassy Navaratna Agrahara gallery preserves the complete supplied visual set: the main elevation, entrance, podium, landscape and night scenes; ten amenity subjects; five configuration studies; and the master plan illustration. Several original files are very low resolution, so the gallery is designed for subject recognition and shortlist context rather than close inspection of finishes or geometry. The current masonry presentation gives the larger scenes more room while retaining descriptive alternative text and concise captions. Every public filename is project-qualified and search-readable, and the asset manifest records dimensions, hashes, rights, provenance and planning-study status. Use the gallery to understand what material exists, then request current high-resolution files or dated site photographs for any decision that depends on finish, view or progress.
Every visual in the set
Main elevation
Entrance approach
Podium setting
Landscape between towers
Night elevation
Clubhouse
Swimming pool
Gymnasium
Indoor games
Children's play area
Multipurpose hall
Landscaped gardens
Walking track
Sports court
Senior residents' zone
Navarathna Agrahara and Sadahalli location
The stated Embassy Navaratna Agrahara location is near M.S. Engineering Road in Navarathna Agrahara, Sadahalli, North Bengaluru. The dedicated Location guide now loads Google Maps automatically and carries thirteen numeric connectivity highlights. The publisher-supplied orientation places NH-44 at about 4 km and the airport campus at about 7 km without a stated method. Fresh Google Maps driving routes measured from the supplied project point on 31 August 2026 place Doddajala railway station at about 6.9 km, Stonehill International School at 5.8 km, Sir M. Visvesvaraya Institute of Technology at 9.4 km, Terminal 1 at 12.8 km, Akash Super Speciality Hospital at 14.9 km, KIADB Aerospace SEZ at 18 km, The Galleria Mall at 19.8 km, Yelahanka Junction at 20.3 km, Hebbal Flyover at 23 km, Aster CMI Hospital at 24.4 km and Manyata Tech Park at 27.5 km. These are route-planning estimates rather than guaranteed commute times. Navaratna Agrahara remains the working project name, Navarathna Agrahara reflects the locality spelling in the address and Embassy Sadahalli remains the shorter search alias.
The address, on the map
M.S. Engineering Road, Chowdenahalli, Navarathna Agrahara, Sadahalli, Bengaluru, Karnataka 562110
Connectivity highlights from Embassy Navaratna Agrahara
Supplied road orientation
| Destination | Distance |
|---|---|
| NH-44 | ~4 km |
| Kempegowda International Airport | ~7 km |
Airport
| Destination | Locality | Distance | Route |
|---|---|---|---|
| Kempegowda International Airport Terminal 1 | Kempegowda International Airport Terminal 1, Bengaluru | ~12.8 km | Displayed primary driving route from the supplied project coordinate |
Railway
| Destination | Locality | Distance | Route |
|---|---|---|---|
| Doddajala Railway Station | Doddajala Railway Station, Bengaluru | ~6.9 km | Displayed primary driving route from the supplied project coordinate via BK Halli Road |
| Yelahanka Junction Railway Station | Yelahanka Junction Railway Station, Bengaluru | ~20.3 km | Displayed primary driving route from the supplied project coordinate via NH-44 |
Education
| Destination | Locality | Distance | Route |
|---|---|---|---|
| Stonehill International School | Stonehill International School, Bengaluru | ~5.8 km | Displayed primary driving route from the supplied project coordinate via Chapparkallu Road |
| Sir M. Visvesvaraya Institute of Technology | Sir M. Visvesvaraya Institute of Technology, Bengaluru | ~9.4 km | Displayed primary driving route from the supplied project coordinate |
Healthcare
| Destination | Locality | Distance | Route |
|---|---|---|---|
| Akash Super Speciality Hospital | Akash Super Speciality Hospital, Devanahalli | ~14.9 km | Displayed primary driving route from the supplied project coordinate via NH-44 |
| Aster CMI Hospital | Aster CMI Hospital, Hebbal, Bengaluru | ~24.4 km | Displayed primary driving route from the supplied project coordinate via NH-44 |
Employment
| Destination | Locality | Distance | Route |
|---|---|---|---|
| KIADB Aerospace SEZ | KIADB Aerospace SEZ, Devanahalli | ~18.0 km | Displayed primary driving route from the supplied project coordinate via SH-104 |
| Manyata Tech Park | Manyata Tech Park, Nagavara, Bengaluru | ~27.5 km | Displayed primary driving route from the supplied project coordinate via NH-44 |
Retail and regional access
| Destination | Locality | Distance | Route |
|---|---|---|---|
| The Galleria Mall, Yelahanka | The Galleria Mall, Yelahanka, Bengaluru | ~19.8 km | Displayed primary driving route from the supplied project coordinate via NH-44 |
| Hebbal Flyover | Hebbal Flyover, Bengaluru | ~23.0 km | Displayed primary driving route from the supplied project coordinate via Bellary Road |
Commute and neighbourhood questions
Where is Embassy Navaratna Agrahara?
Near MSEC Road at Navarathna Agrahara, Sadahalli, in North Bengaluru.
Is Navaratna Agrahara a different project?
The supplied project label uses Navaratna, while the address rows use Navarathna for the locality. This guide uses Embassy Navaratna Agrahara as the working project name and retains Navarathna as a locality spelling alias.
Open the complete Navarathna Agrahara and Sadahalli location
Embassy Group and project-company context
Embassy Group is named as the developer in the publisher-supplied project brief, while Embassy Navaratna Agrahara is the publisher-confirmed public project identity used by this independent information site. Those roles should stay distinct from the project company, authorised sales channel, website publisher and payment recipient. The supplied scope has also been reconciled as separate from the known Embassy Greenshore and Embassy Springs or Verde identities associated with the broader Sadahalli area. The project-context guide explains those boundaries and keeps builder-theme research from being treated as proof of project affiliation. Before sharing documents or funds, match the current project name, company, registration, phase, agreement and receiving account across the latest project-specific paperwork.
Developer and delivery questions
Is this an official Embassy Group website?
No. It is an independently published project information microsite.
Turn the early brief into a usable shortlist
Start with household fit. A configuration label tells you how many bedrooms the brief anticipates, but it does not tell you carpet area, usable wall lengths, storage, balcony depth, daylight, privacy or the relationship between kitchen and utility space. The supplied size bands are tentative: 600–750 sq ft for 1 BHK, 850–1,050 sq ft for 2 BHK, 1,050–1,250 sq ft for 2.5 BHK, 1,250–1,600 sq ft for 3 BHK and 2,000–2,800 sq ft for the 4 BHK duplex. Use those bands to decide which layouts to request, not to calculate a final rate or assume a particular carpet-area efficiency.
Next, bind the chosen home to one written commercial sheet. Price on request is not a price band, and the generic template rows in the supplied workbook are not admitted as a project payment plan. A useful quotation identifies the tower, floor, facing, exact area basis, base consideration and every applicable charge. It should also state taxes, parking, maintenance deposits, milestone dates and how long the quotation remains valid. Compare all-in totals between homes; a headline rate can hide a material difference in floor-rise, location or other charges.
Then verify project stage. The supplied brief uses tentative launch and completion windows and says registration is pending. Ask for the current registration record when available, the approved project name, the project company, the phase boundary, the sanctioned plan set and the construction or handover schedule that applies to the exact tower. This is also where the name reconciliation belongs: the document should connect Embassy Navaratna Agrahara, the Sadahalli address and the marketed inventory in one traceable record.
Finally, test the lifestyle proposition against recurring use. The brief names a clubhouse, swimming pool, gymnasium, indoor games, children’s play area, multipurpose hall, landscaped gardens, walking or jogging areas and outdoor recreation. It also lists approximately 3.09 acres of landscape, about 850 proposed trees, 1,282 car spaces and 323 EV-enabled spaces. These figures help frame questions about density and operations, but they do not prove where an amenity sits, when it opens, what it contains or what it costs to maintain. Ask for the current amenity schedule and handover phasing before assigning value to the images.
Project brief: Is Embassy Navaratna Agrahara worth my shortlist?
Request the current project brief, registration update and configuration-specific cost sheet before arranging a visit.
The one-page project brief with configurations, price band and possession